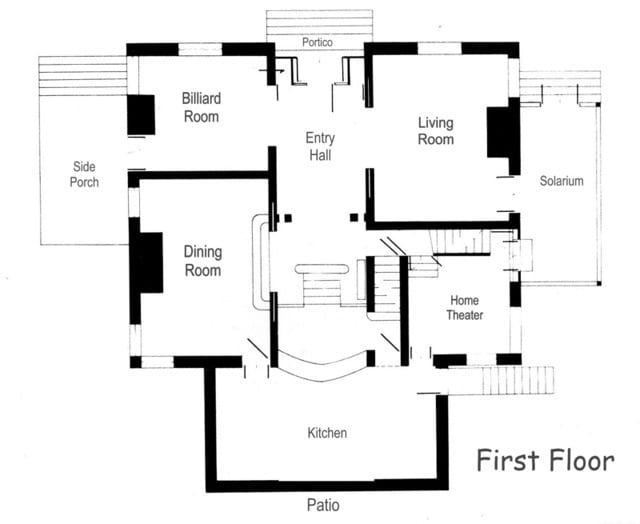
Entry hall
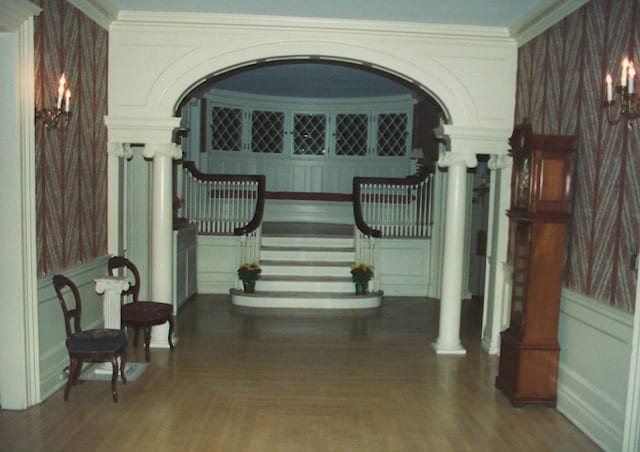
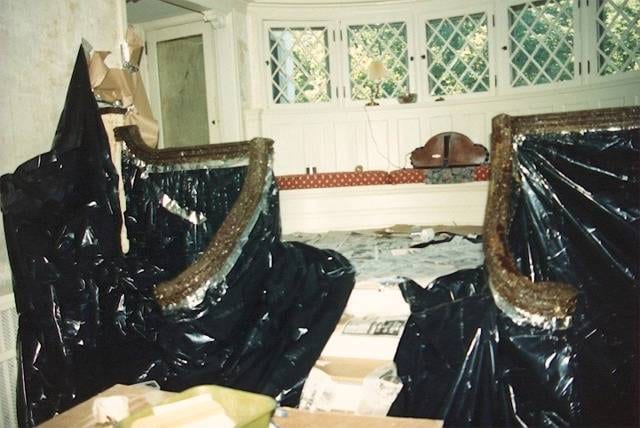
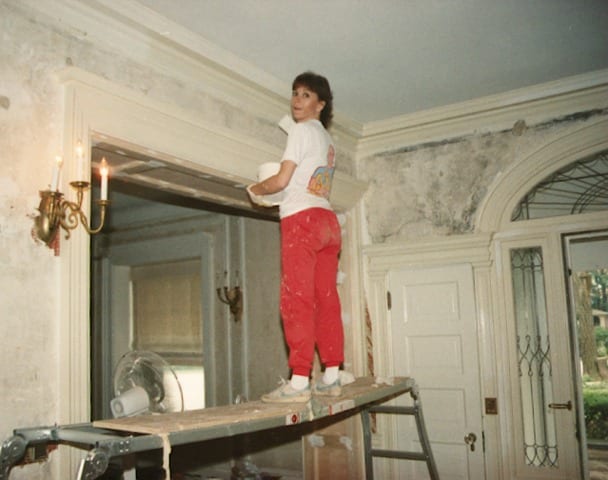
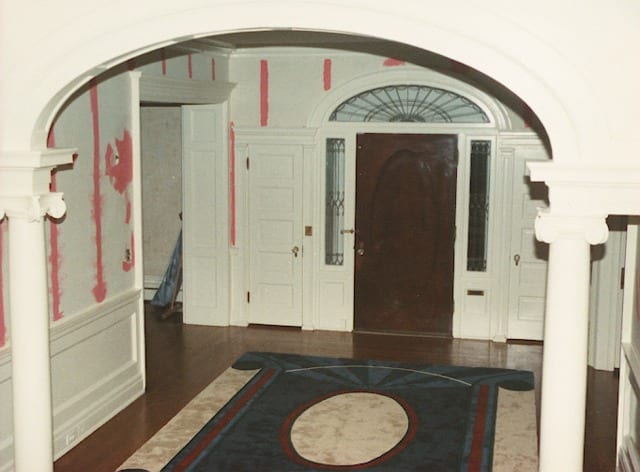
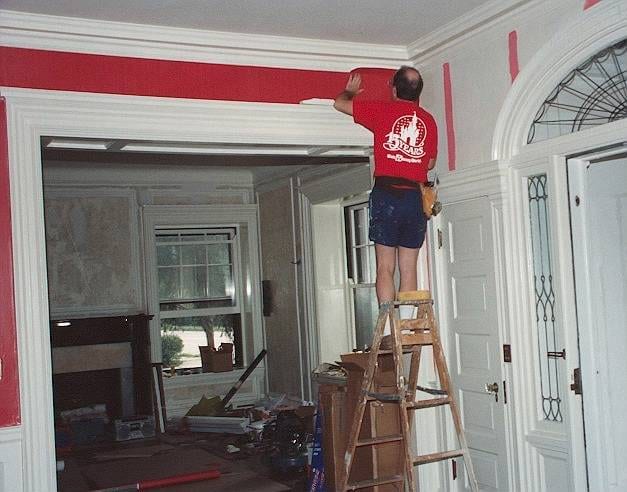
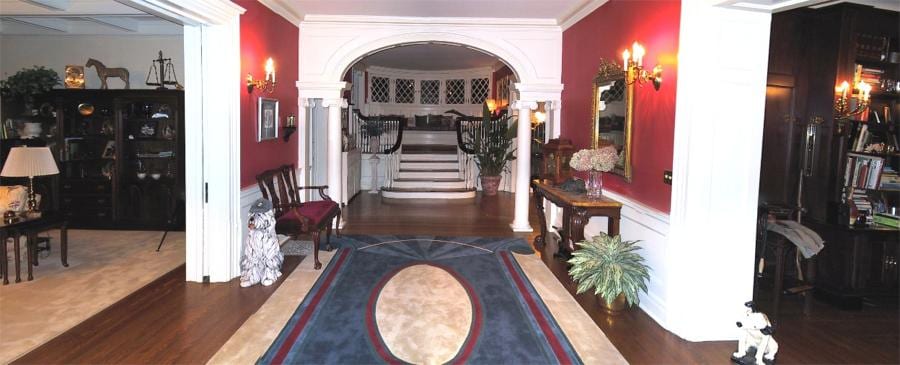
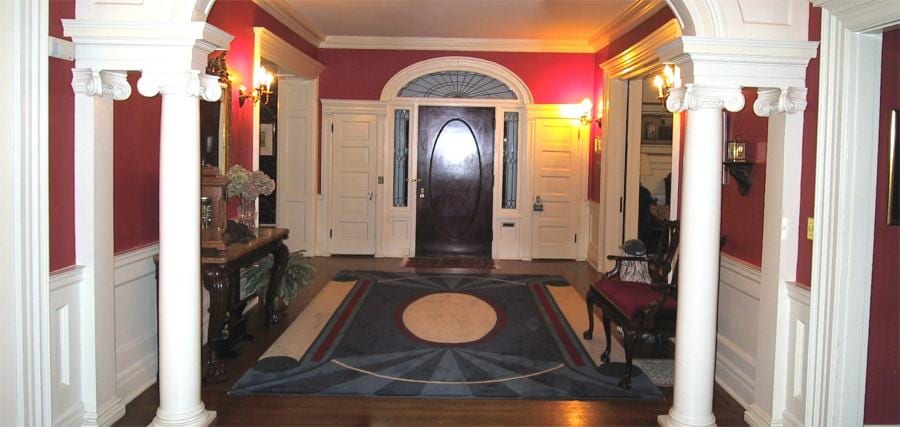
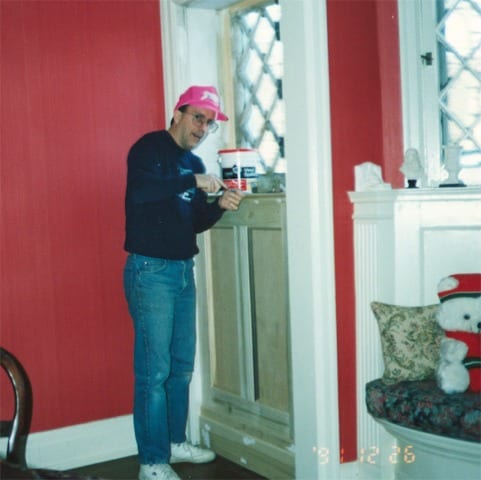
The entry hall renovation should have been straightforward except for a few special problems. First, the sconces had been moved to make more room for artwork so we moved them back and had them rewired and re-polished. Next, the trolley for the large pocket doors into the living room was broken and had to be rebuilt. These doors are 4ft X 8 ft and weigh about 200 pounds each. Next, the outer glass door to the vestibule did not close properly and had to be re-hung. Finally, the red wallpaper was defective and it took three lots before we got a shipment that didn't bleed. For a brief moment, I thought I had lost my paperhanging skills.
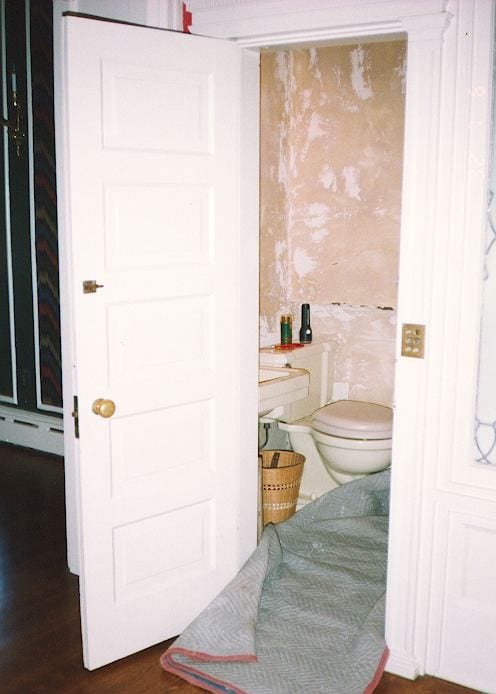
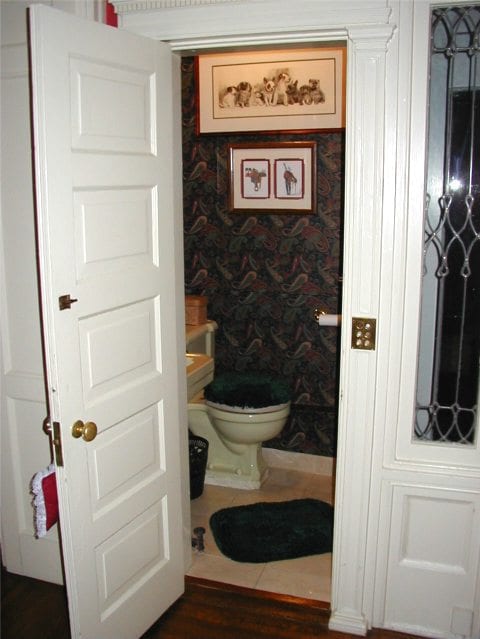
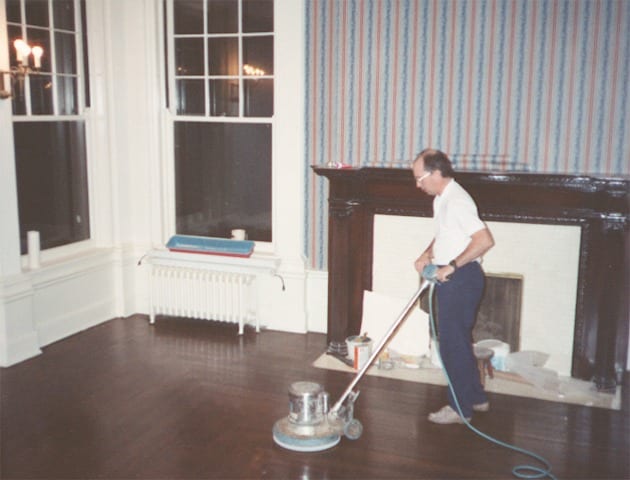
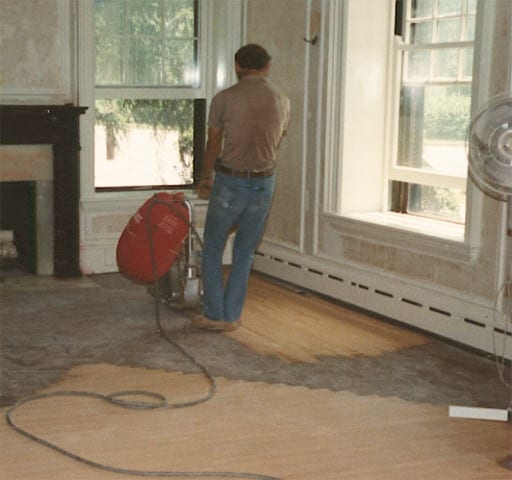
The paneled entry to the billiard room was added to cover the gap from the missing pocket doors that were removed when the powder room was added in the place of one of the coat closet next to the front door. And of course, the floors were sanded and refinished. Marble floor was laid in the powder room.
The rug was our own design to highlight the architectural features of the entry hall and to include all the main colors of the first floor.
Living room
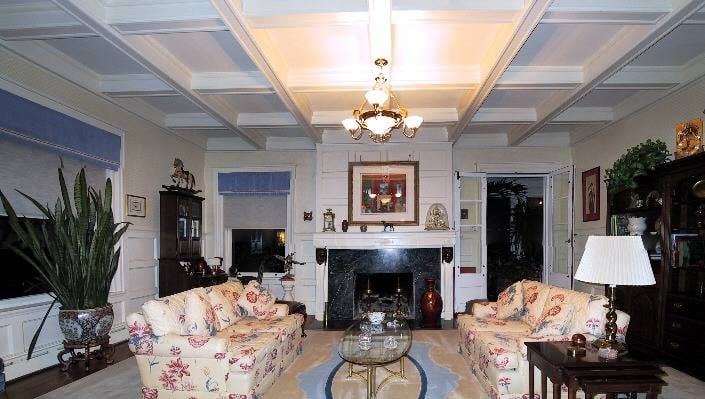
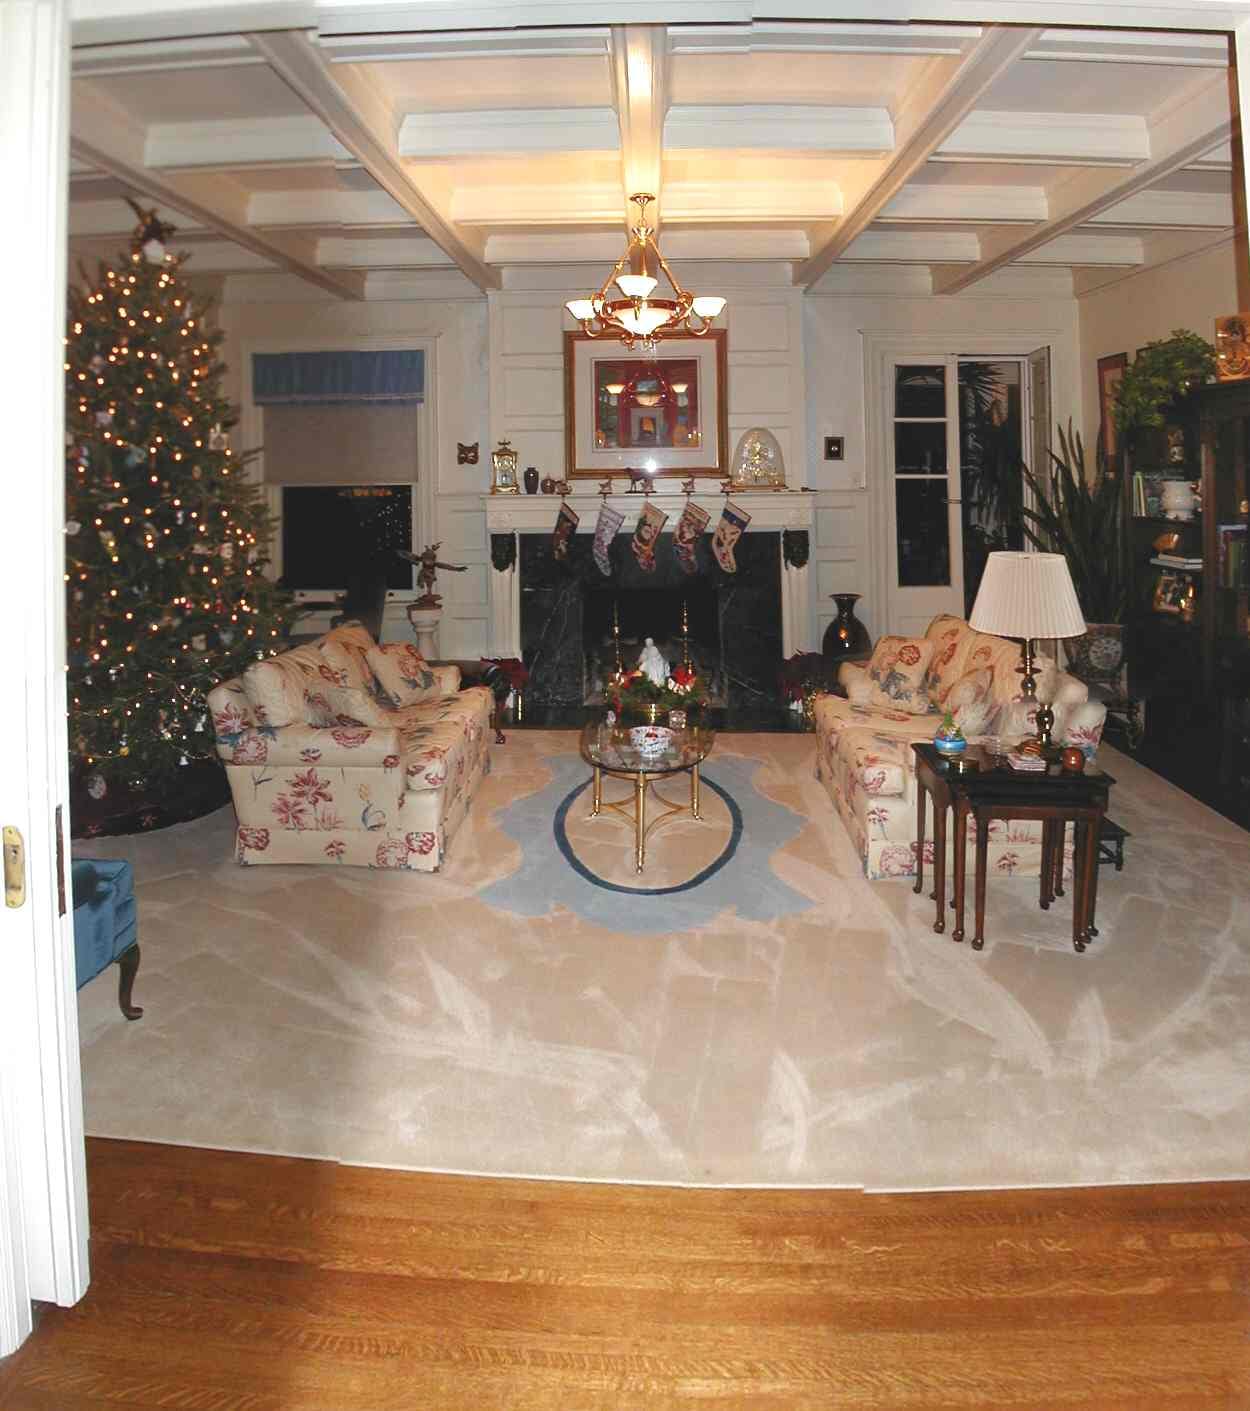
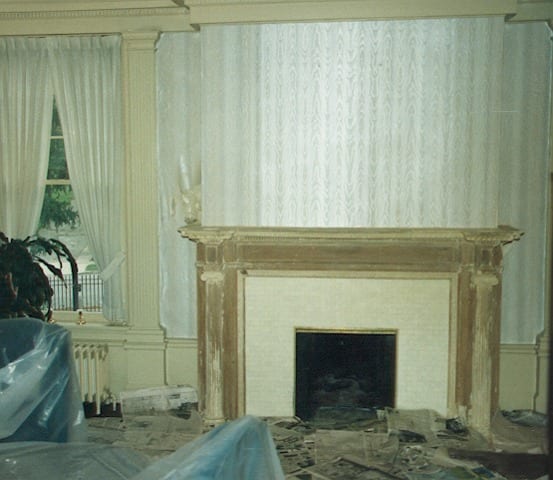
The entire room was originally oak, but the side and adjacent wall was missing the wainscot because there were originally built in bookcases in that location. Part of the quarter sawn oak floor was also missing where the original bookcases stood. We made new wainscot from poplar since everything was to be painted. The floor was replaced with custom made oak to match the original. The entire floor was refinished (not shown).
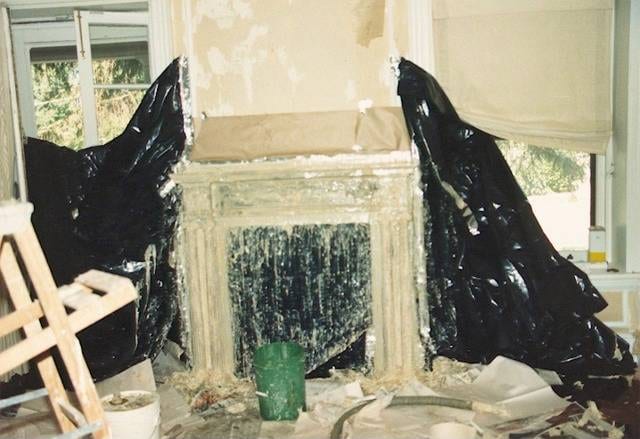
Only the lion heads on either side of the fireplace were refinished in the original oak. The entire over-mantle had to be restored from water damage originating in the solarium.
Dining room
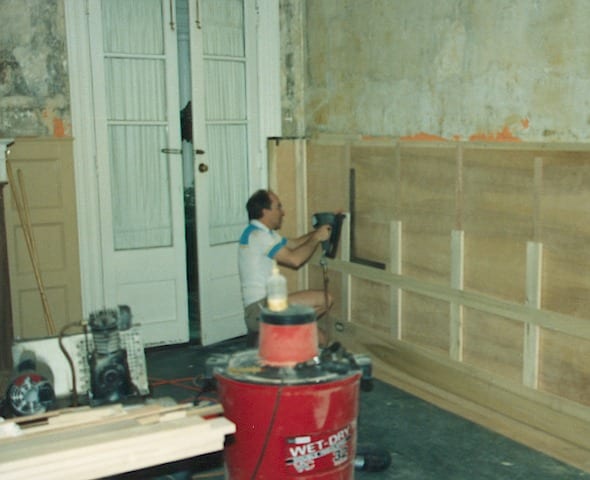
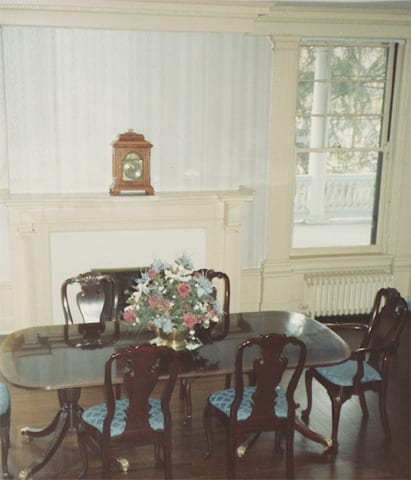
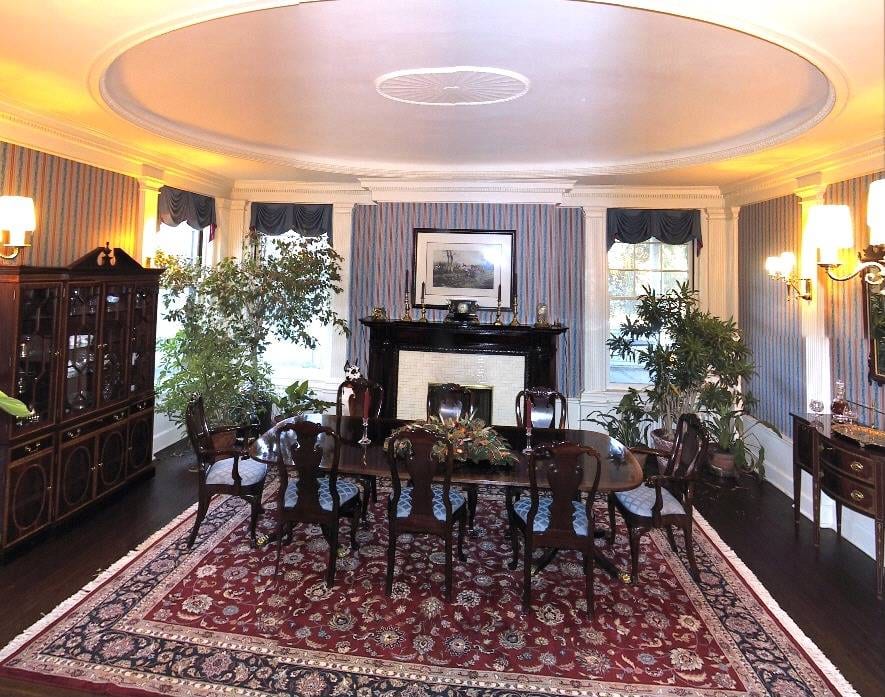
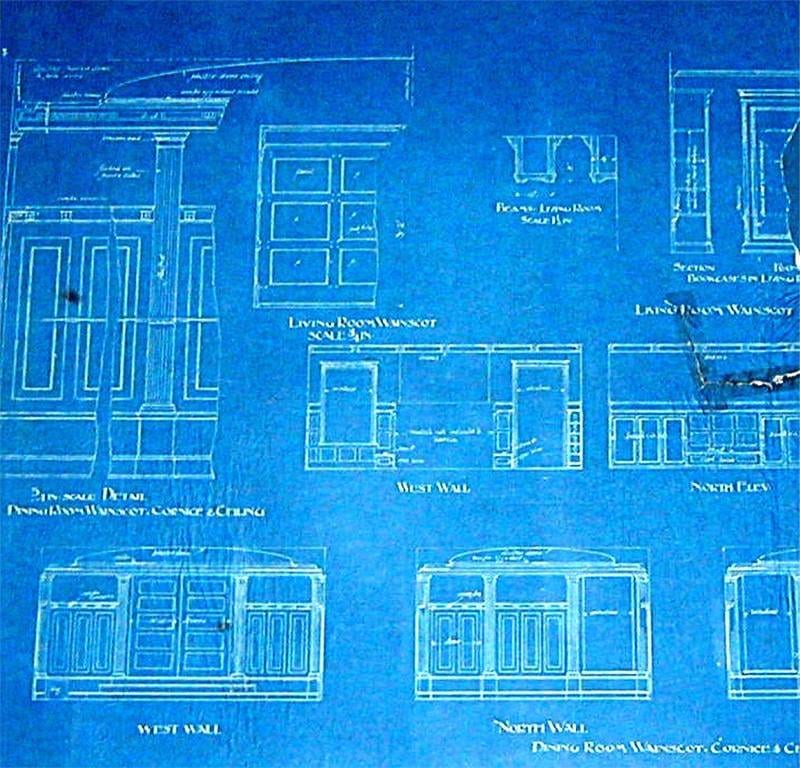
This is one of the few rooms where significant detail is missing from the original. From blueprints (and original picture on history page), we know that the original room had wainscoting 2/3 of the way to the ceiling molding. There was a matching door that concealed the entrance to the butlers pantry. The pocket doors matched the paneling of the wainscoting so that when closed the lines went all the way around the room. It must have looked spectacular.
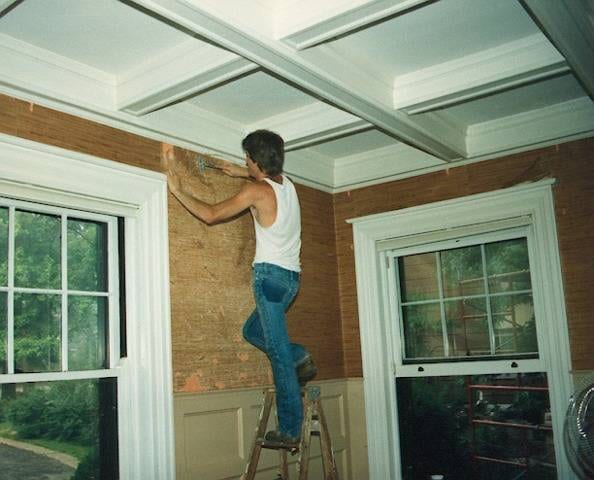
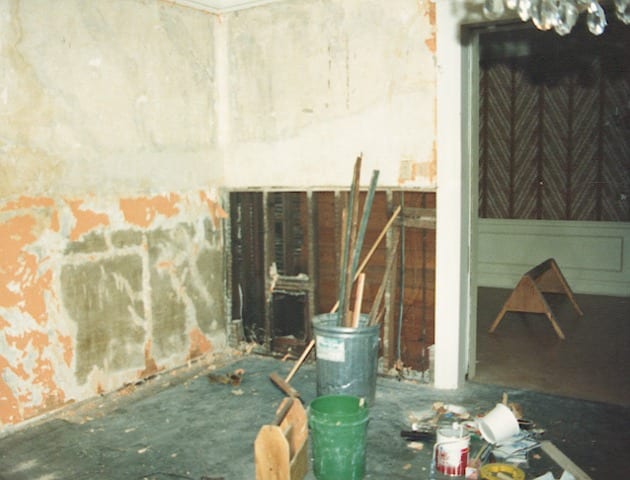
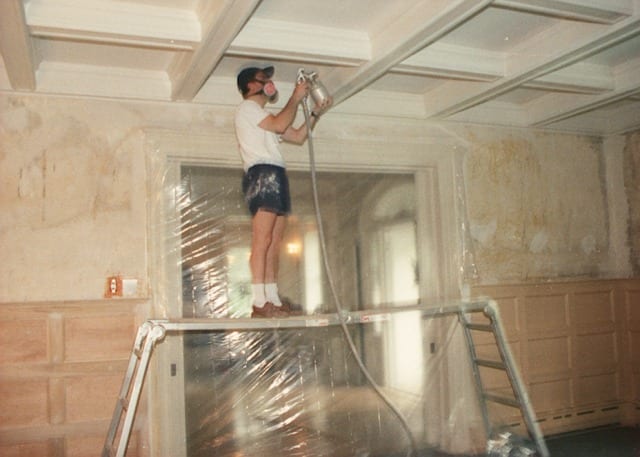
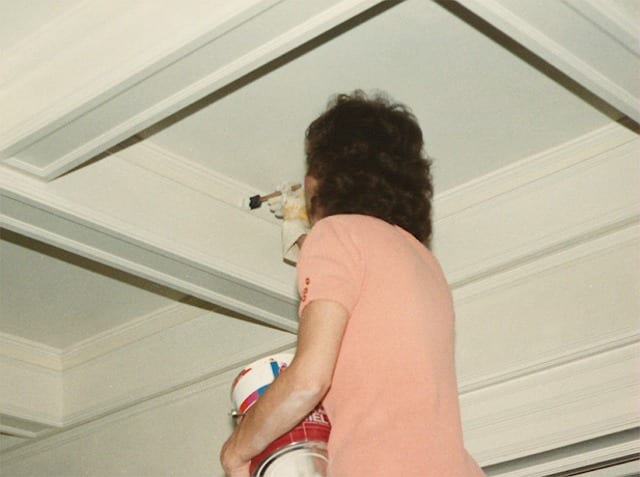
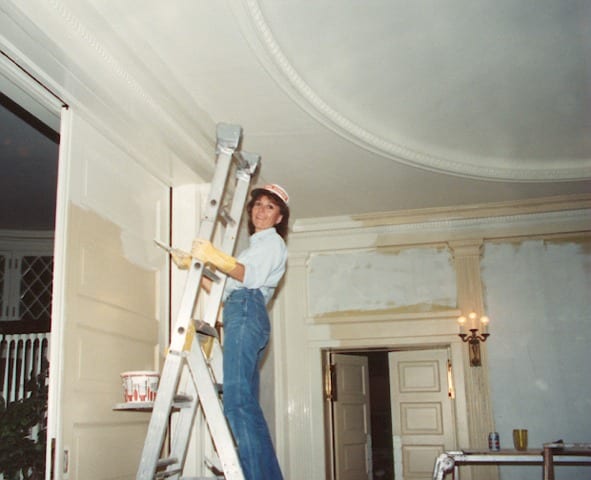
This renovation consisted primarily of plastering, painting, and papering. However, the sheer size of the room and amount of woodwork made the task pretty onerous.
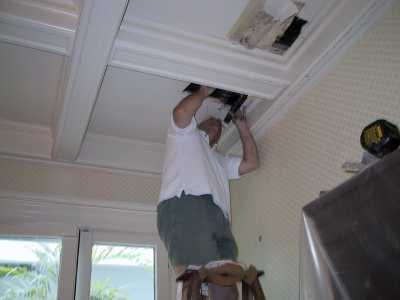
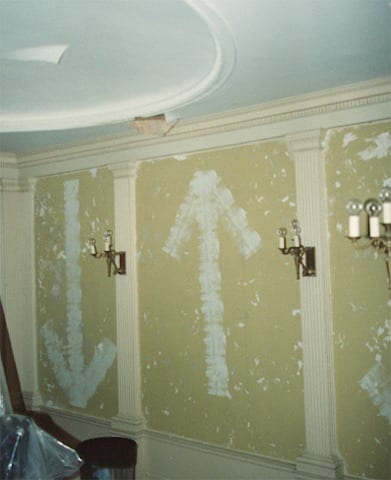
The hole in the ceiling stayed open for about a year until the bathroom above was renovated.
The beautiful brass sconces (also originally gas) were rewired and re-polished as the finishing touch.
Billiard room
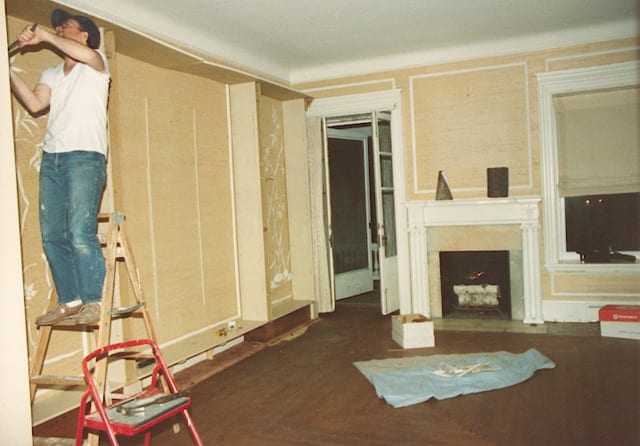
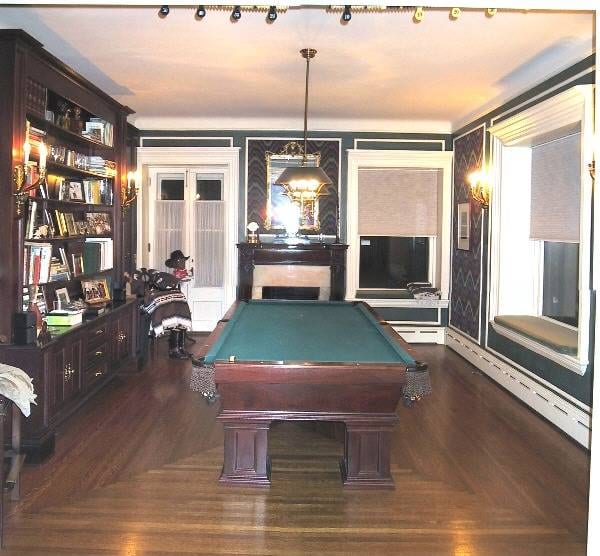
This room was probably originally a music room. I always wanted a first floor billiard room and this was a perfect choice as it gives the house a more playful feel.
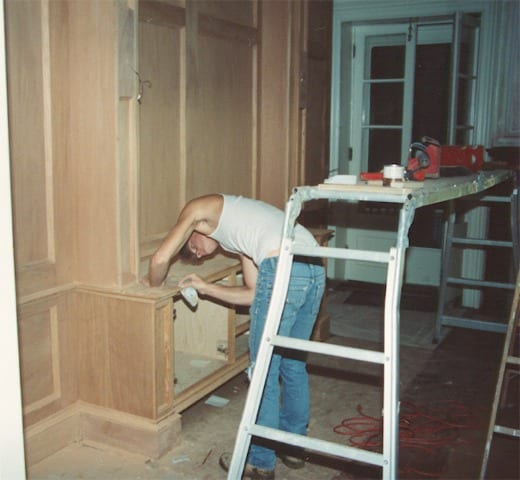
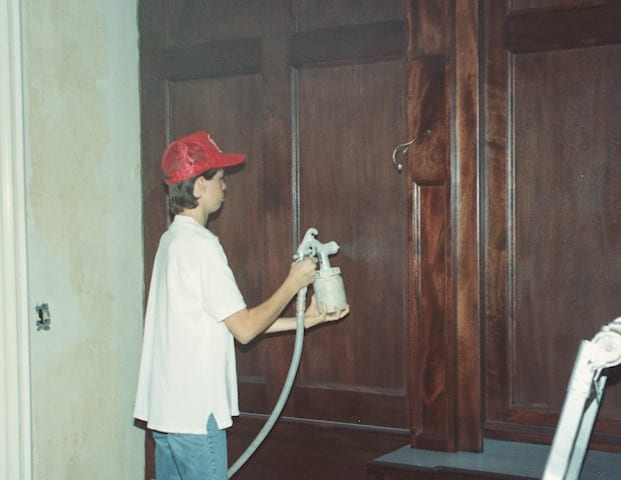
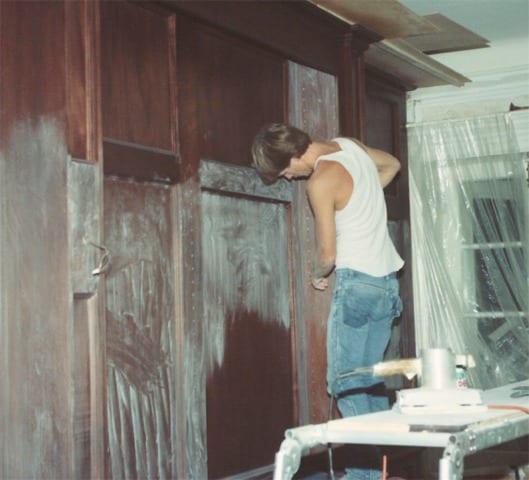
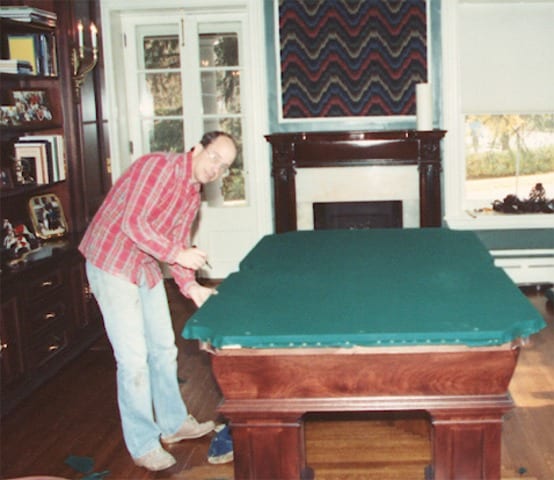
Both the mahogany wall unit and pool table were constructed in Tomorrows Heirloom's shop in the carriage house. The pool table is solid mahogany with rosewood rails...another dream come true. The design for the legs and wall pilasters was copied from the trim around the front entry door.
The brass sconces were the original gas lights converted to electricity. They were sent out for rewiring and re-polishing. The light over the pool table was ordered from Italy to closely match the lamp in an antique billiard print we found in London.
The walls were covered in a flame stitch tapestry.
Solarium
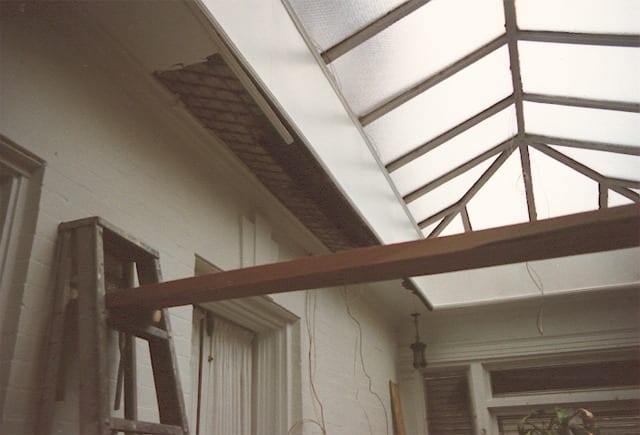
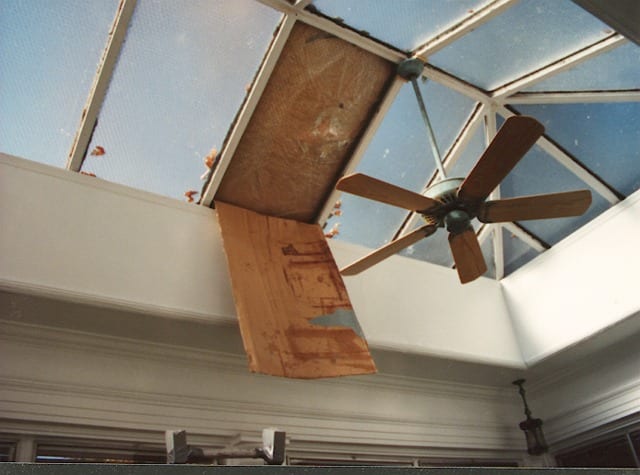
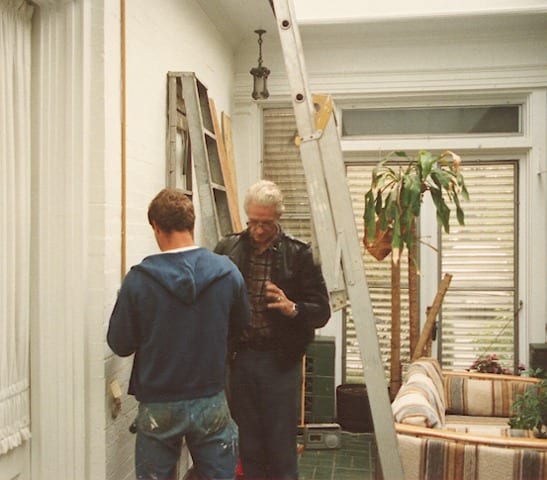
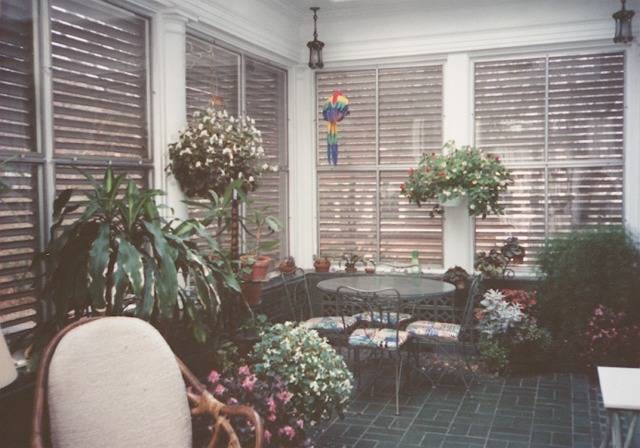
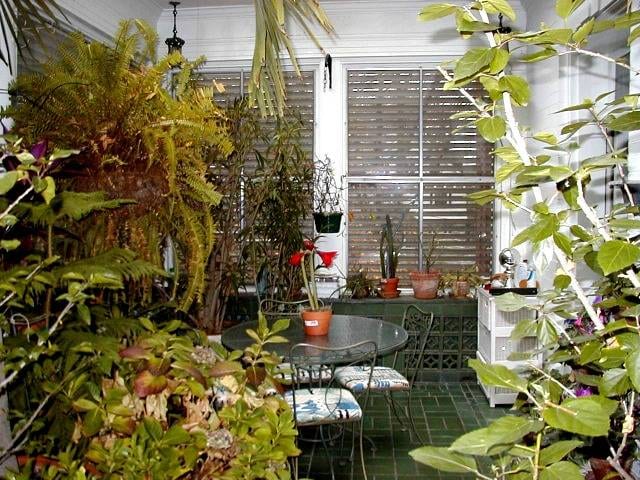
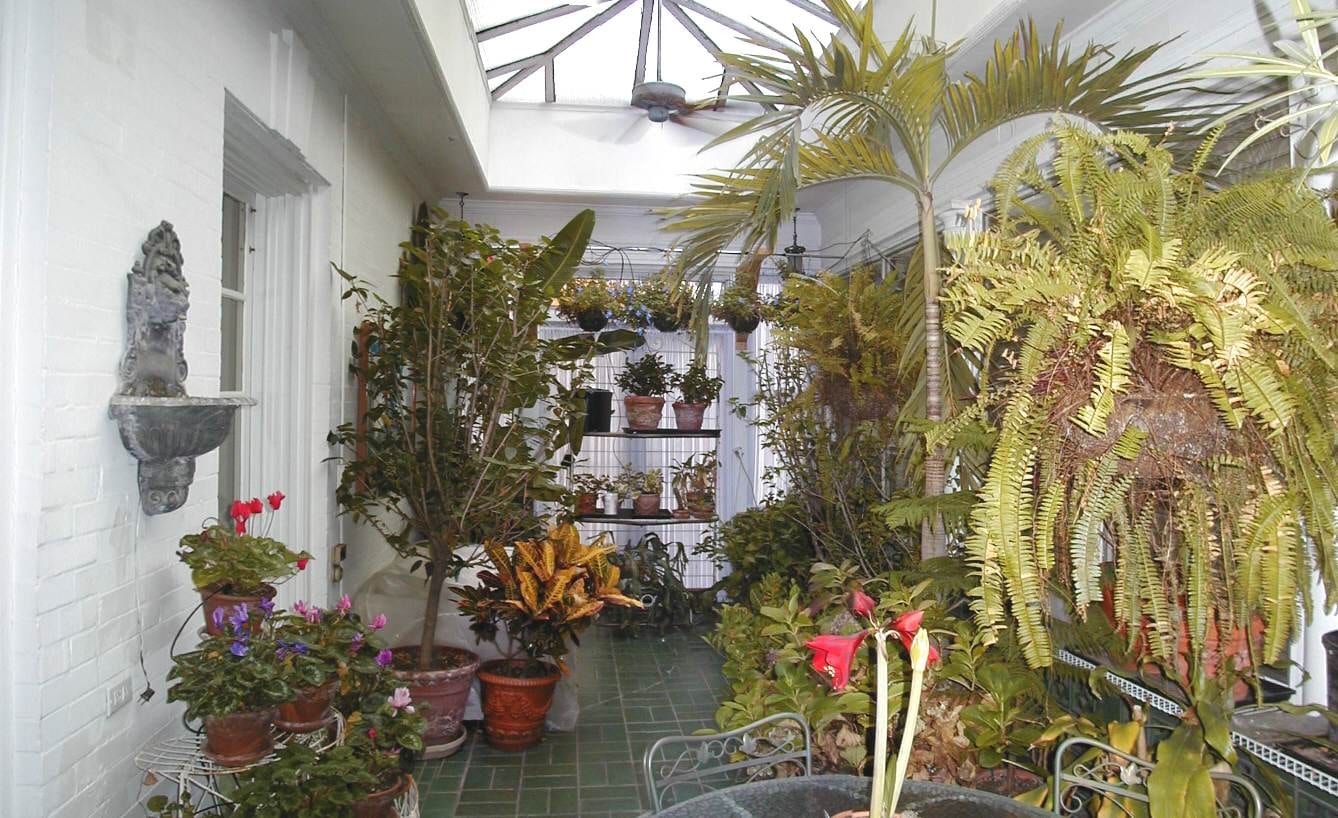
The solarium was originally an open porch matching the one on the east side (see original house photo...Georgian houses are very symmetrical). It was turned into a solarium about 1910 at the same time the kitchen was moved. The roof was cut out and replaced by a commercial style glass and steel structure. The floor and knee walls were tiled in green rookwood tile. The previously open space below the porch was enclosed and turned into a small basement which houses a dedicated furnace for heating the space. Exterior movable louvers covered all windows and the french doors on the front wall. We removed the louvers in the front for aesthetic reasons. During our first season in the house an early wet snowfall caused a giant tree limb to crash through one of the wire-glass panels. We cut down that tree. Renovation consisted of installing ceiling fans to improve circulation and repairing structural damage around the roof. We also installed a new rubber roof membrane. This room is the winter home for all of our tropical container plants that live in the outside gardens all summer.
Kitchen
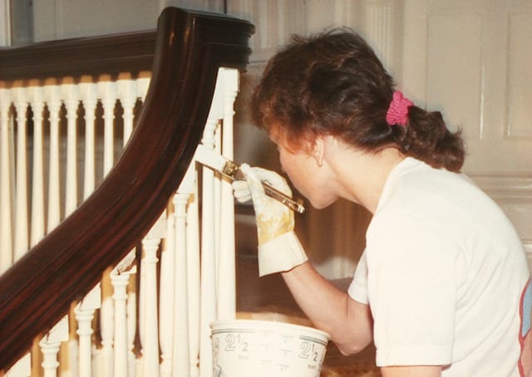
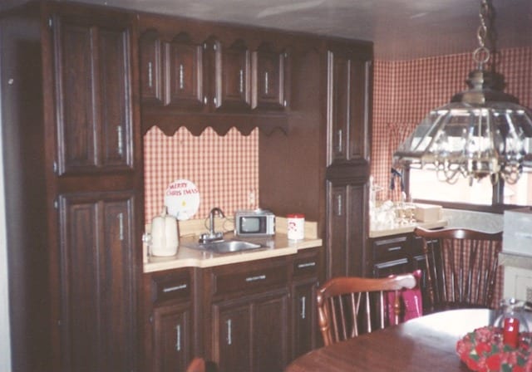
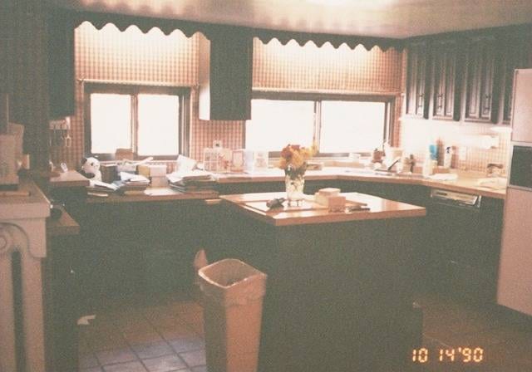
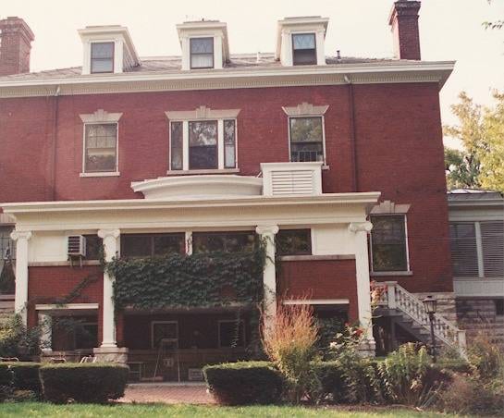
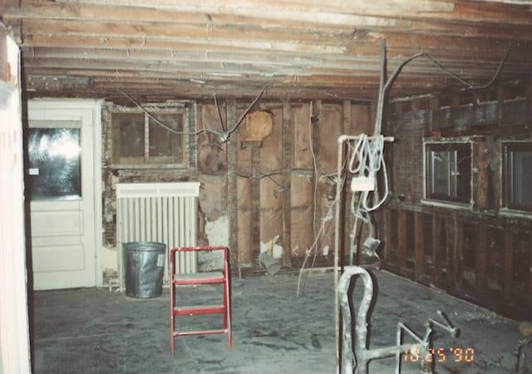
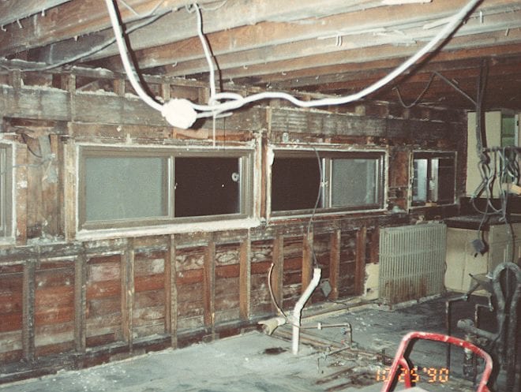
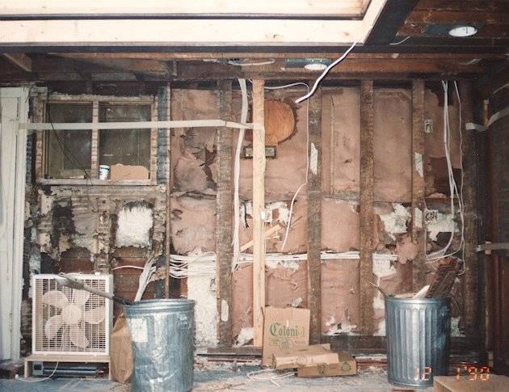
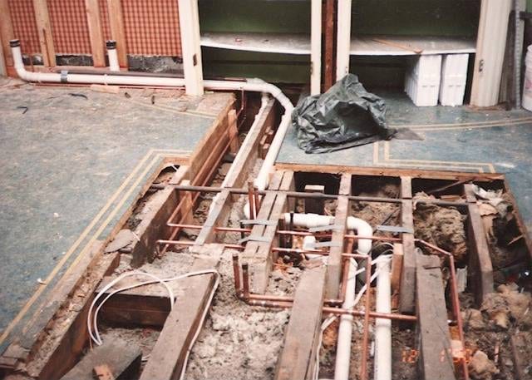
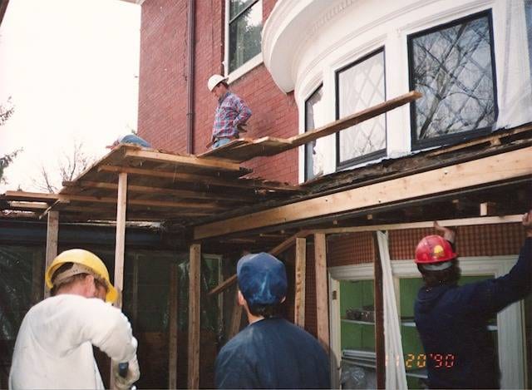
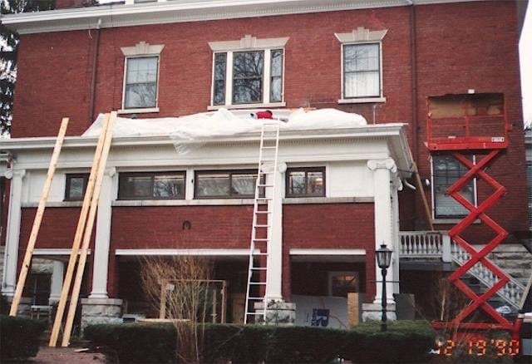
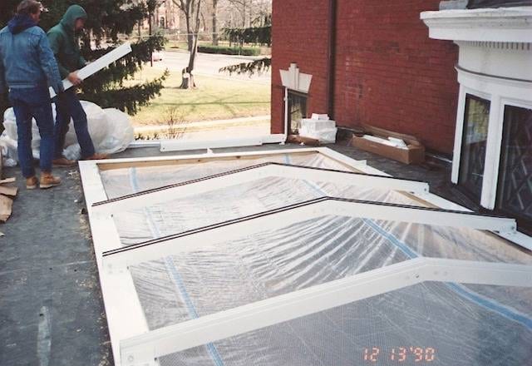
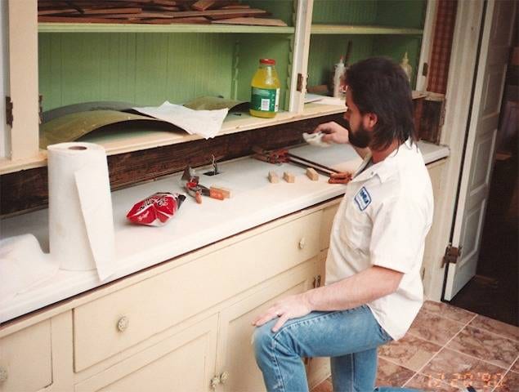
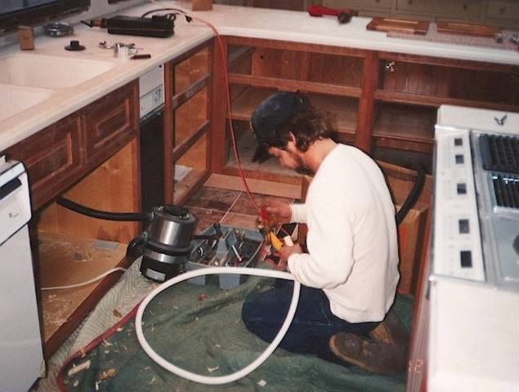
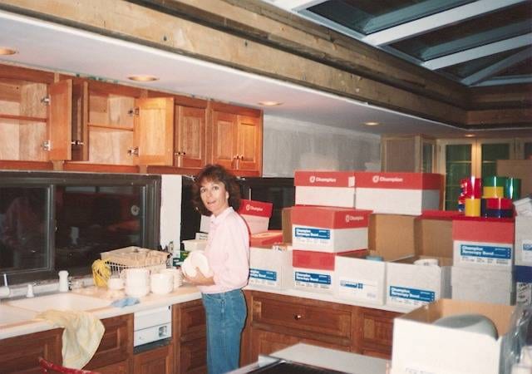
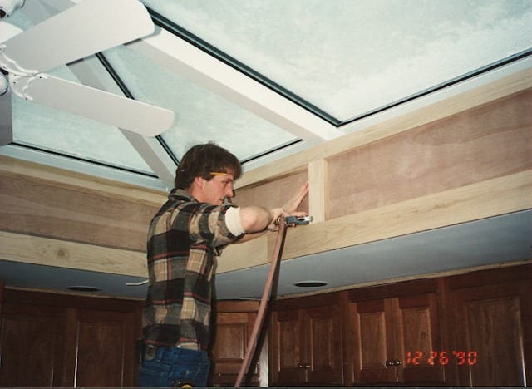
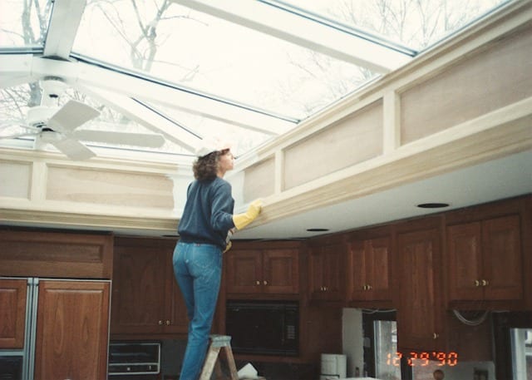
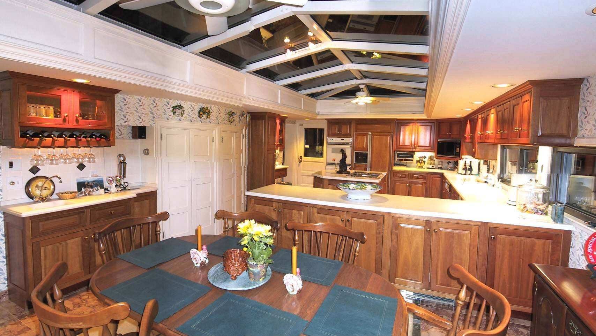
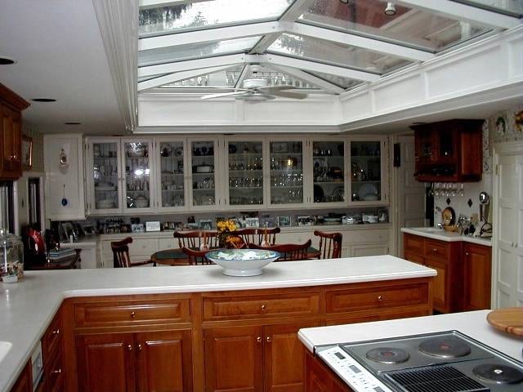
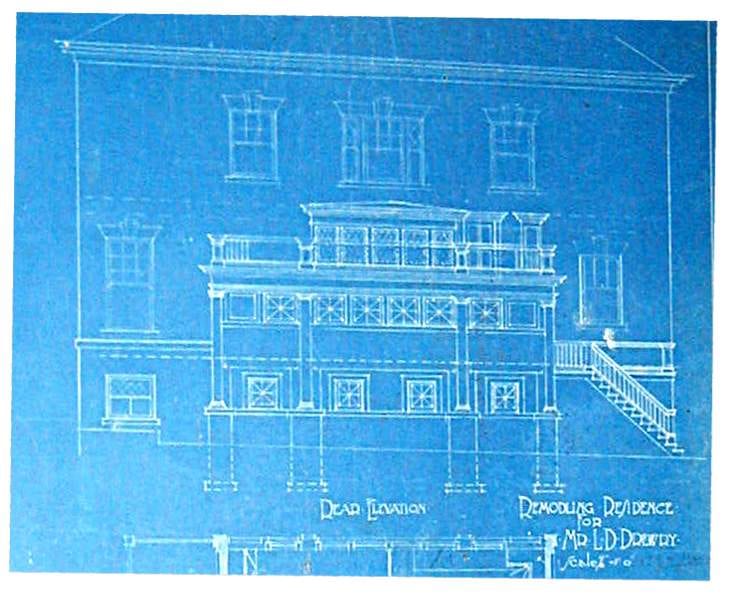
This room was originally a summer kitchen and butler pantry. In about 1910, it was expanded out the back of the house and winterized to be the full time kitchen. This was a very dreary room and a major drawback for the house. The ceiling was only 7 ft. high in order not to interfere with the windows of the entry foyer. The original stairs and porch had a large landing for ice delivery through a small door in the side wall. The 1910 expansion was done with great care with pilasters and ionic capitals matching the rest of the house. From blueprints, we know there was originally a door from the entry foyer (visible at entry hall page in the photo of the stripping mahogany handrail) with stairs to the roof deck of the kitchen which was completely enclosed with a balustrade (see exterior projects). A huge 5 ft whole house fan was added in the 50's and housed in a giant box sitting on the kitchen roof and accessed via this door. When this was removed during this rehab, a new window, old brick and lintel were added to blend in with the adjacent facade.
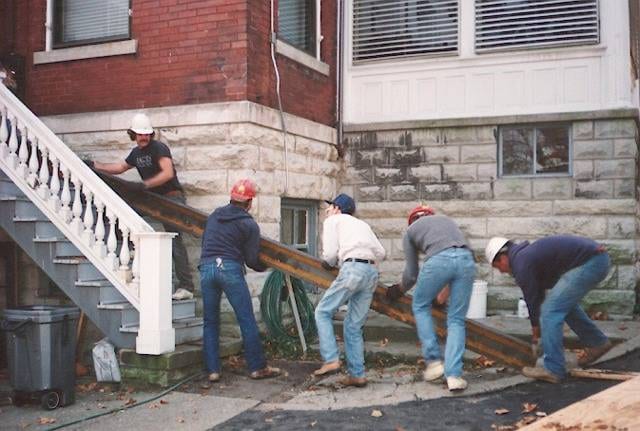
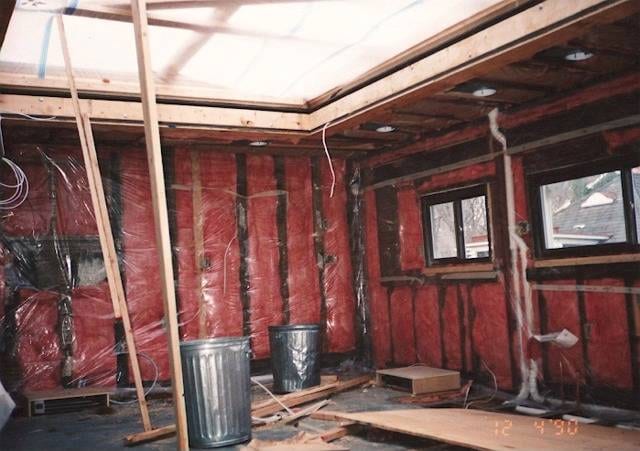
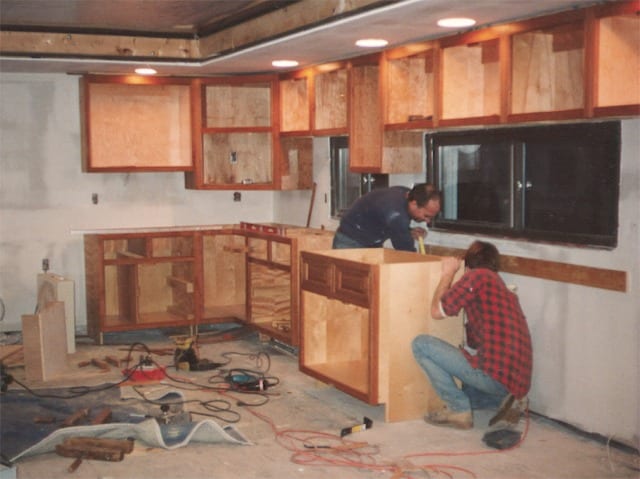
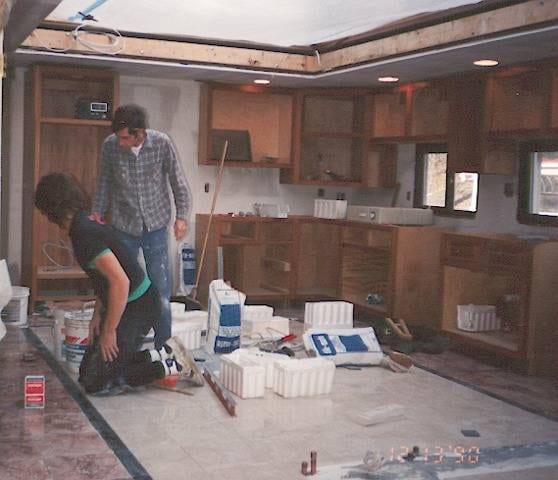
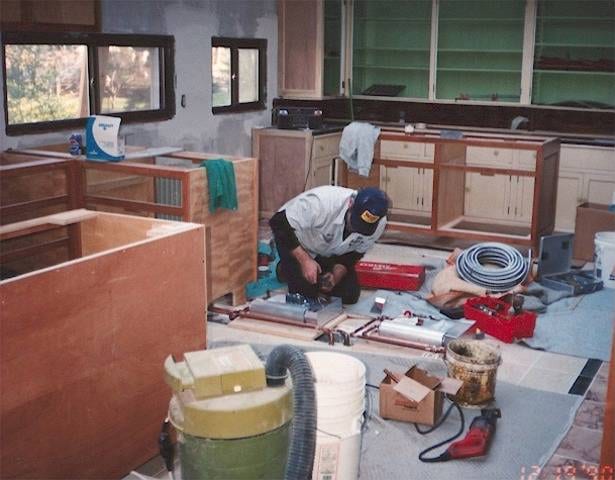
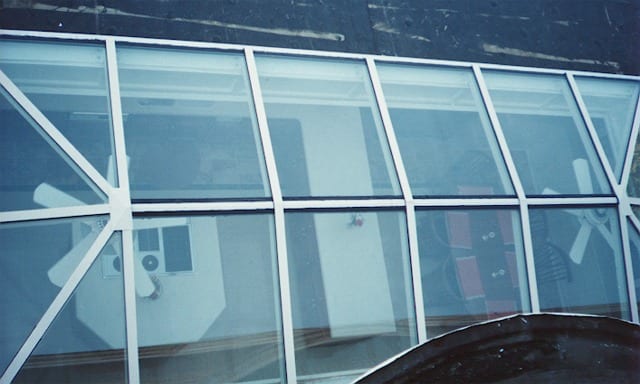
This was the most ambitious of all the renovation projects. Replacing the roof with a low pitch commercial solarium roof that wouldn't interfere with the entry windows was a breakthrough idea. This added great light and much needed height (to over 9 ft). A steel I beam structure had to be constructed to support the 200 sq.ft. skylight assembly. The giant radiators had to be replaced with under cabinet heating to reclaim needed wall space. All the cabinets were built in Tomorrows Heirlooms shop in the carriage house. The floor was laid in a marble and granite design that mirrored the skylight opening. Finally, a 4 ton air conditioner was dedicated to handle the heat load from the glass skylight. This is now probably the nicest room in the house.
Home theater
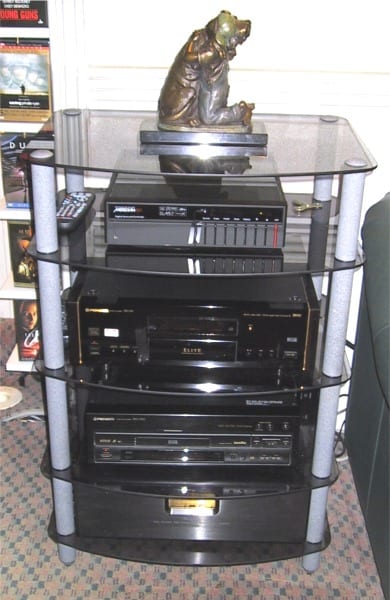
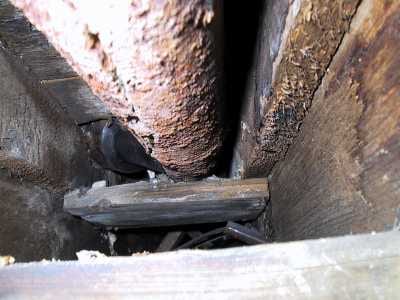
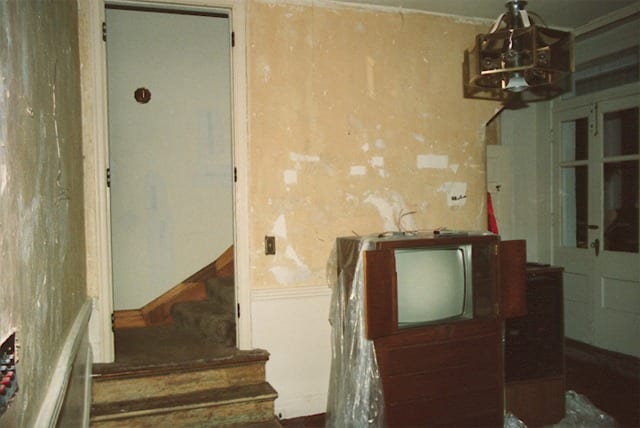
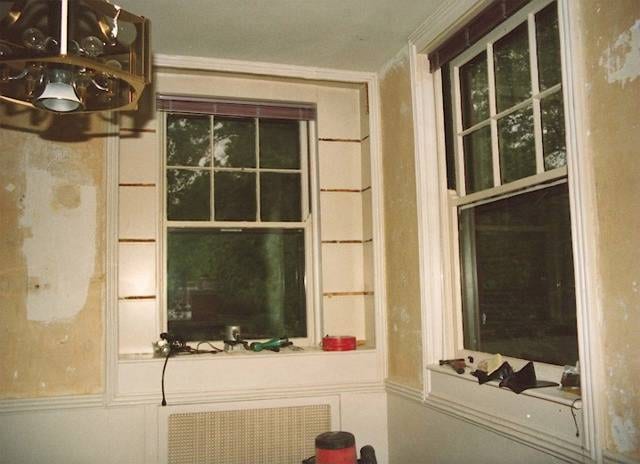
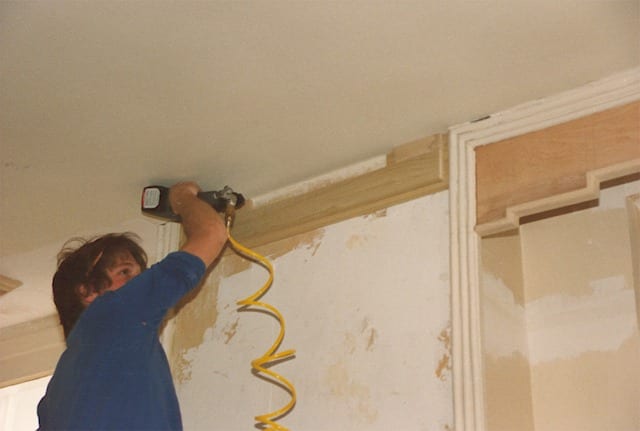
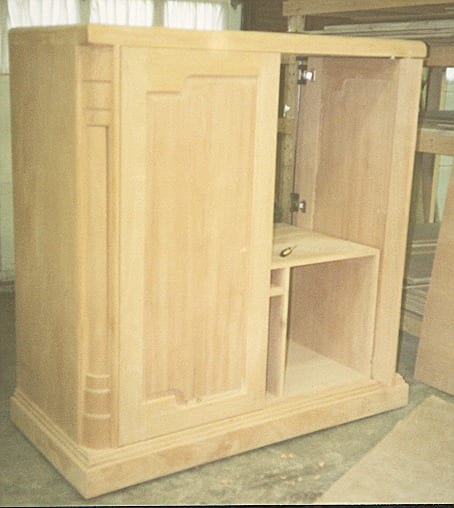
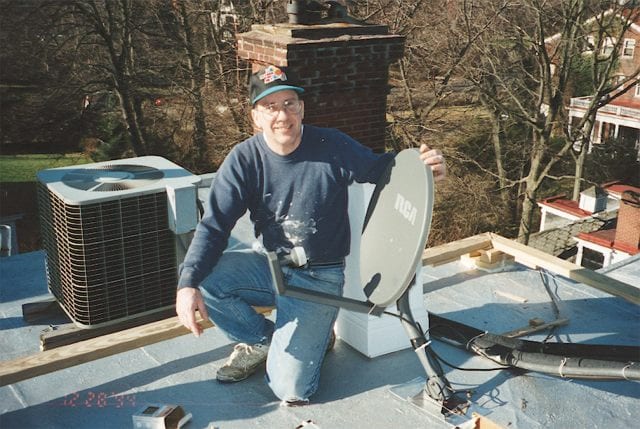
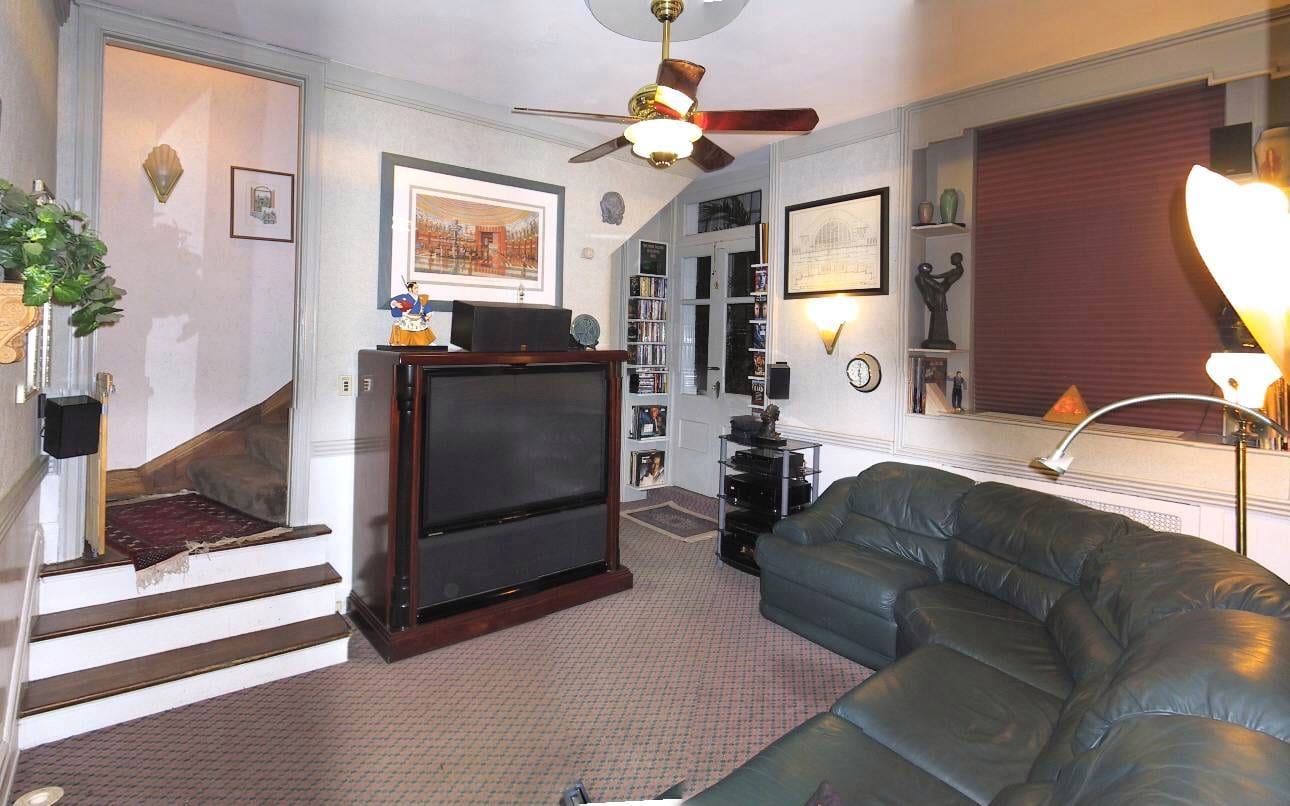
This room was the original kitchen for the house as indicated by a concrete pad and stovepipe exit on the outside wall. It is the smallest room on the first floor but where we spend most of our time. We milled custom moldings to create an art deco look for the room. I built a mahogany TV cabinet in the art deco style to complete the look. The challenges with this room were first, plumbing as the ceiling and inside wall had to be removed to replace the main cast iron pipe from the third floor bathroom. The other challenge was to run all of the wires between home theater components in the room and below to the basement. All of the lighting and control systems in the room are controlled by computer. The equipment is state of the art as specified by Scott who has always enjoyed helping his "early adopter" dad find the latest, best gadgets. The movie collection is growing rapidly.
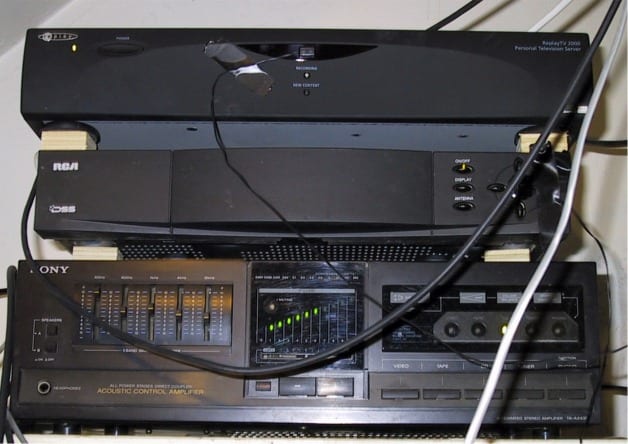
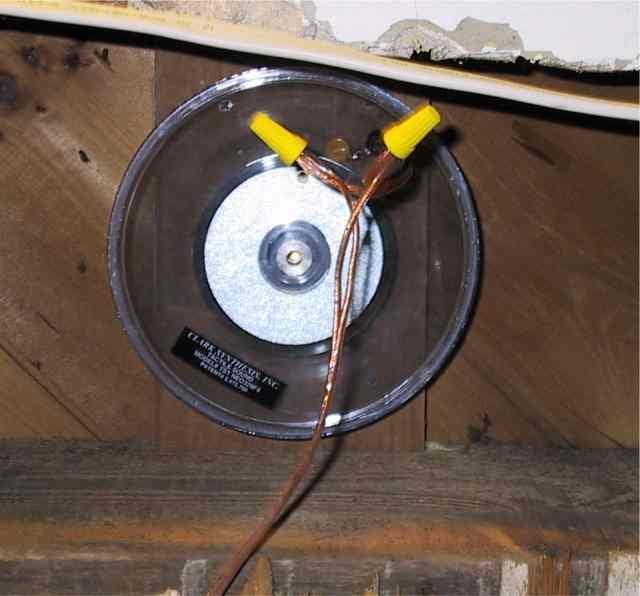
Home theater equipment
| Meridian 561 Digital Sound Controller (AC3 & DTS) | Audio Steering and Video Switching (link to Meridian) |
| Pioneer Elite Pro99 RPTV | 51" Rear Projection TV 16X10.7AR (link to Pioneer Elite) |
| Pioneer Elite DV09 | DVD Player (link to Pioneer Elite) |
| Pioneer DVL700 | Combi LD & DVD Player |
| Sunfire Cinema Grand | 5 channel 1000 watt Amplifier (link to Sunfire) |
| Replay TV | Digital Recorder |
| RCA DSS Processor | Satellite receiver (link to RCA) |
| Carver 2 Channel Amplifier | Amp for Tactile Transducer |
| Clark Synthesis Tactile Transducer | Floor Shaker |
| Sunfire True Subwoofer | 2700 watt Subwoofer (link to Sunfire Sub) |
| Arial CC3 Speaker | Center Channel Speaker (link to Aerial) |
| NHT sub zero Speakers (4) | Front & Surround Speakers (link to NHT) |
| Madrigal Remote | Programmable Remote Control (link to Madrigal) |
| X10 Keypad | Computer controlled lighting (link to X10) |