Third floor
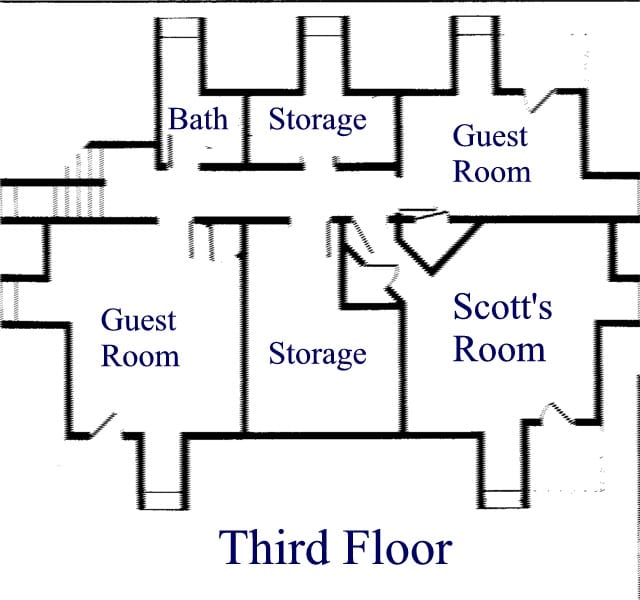
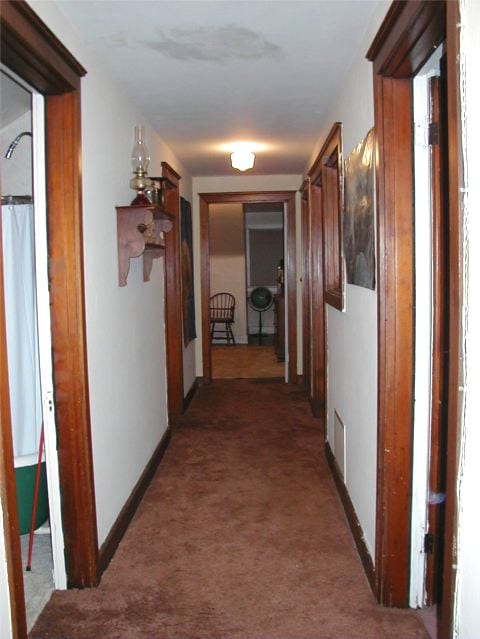
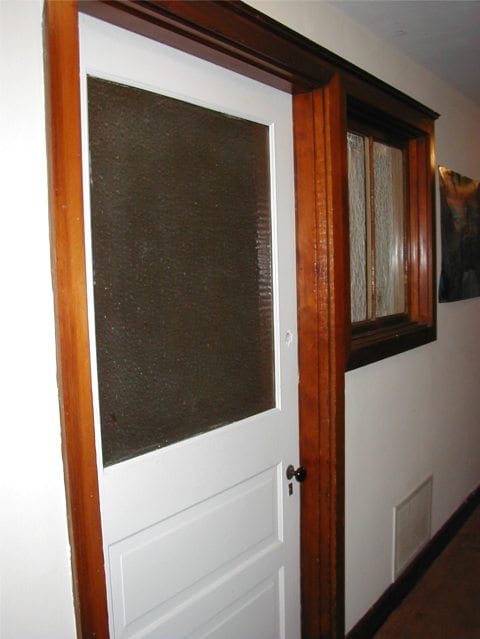
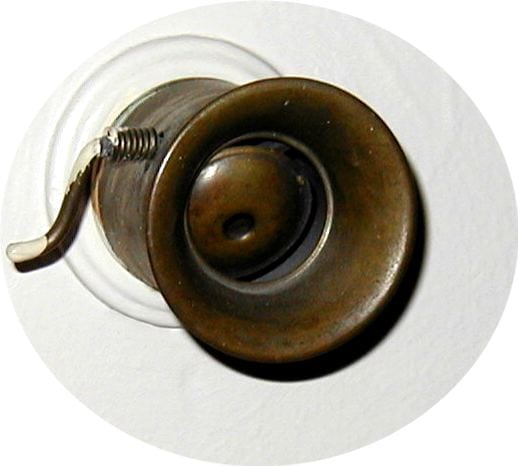
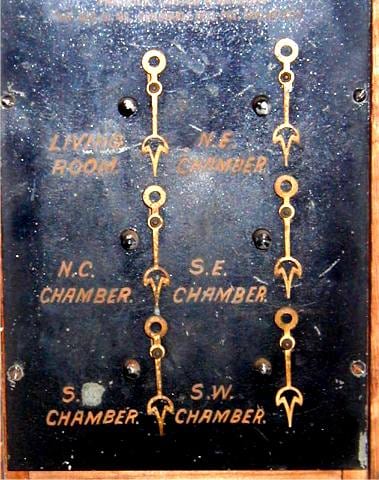
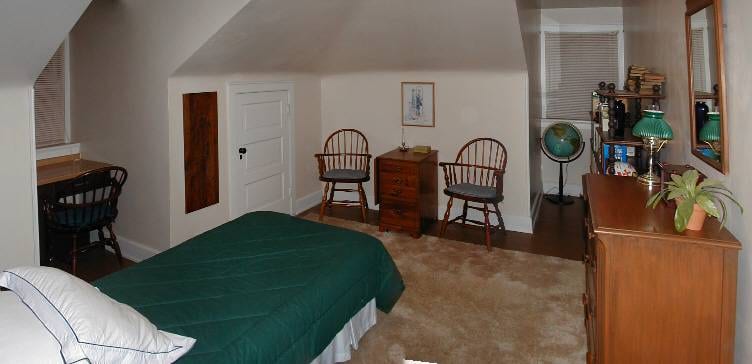
This floor was originally quarters for household servants as well as storage for seasonal clothing and a special windowed room that was typical of turn of century houses in this neighborhood as a "quarantine room". The main bedroom on this floor still has the remnants of a 1900's style intercom a la the whistle pipe from a ship. The servants were also called via an electric call box located in the Kitchen with call buttons in the bedrooms.
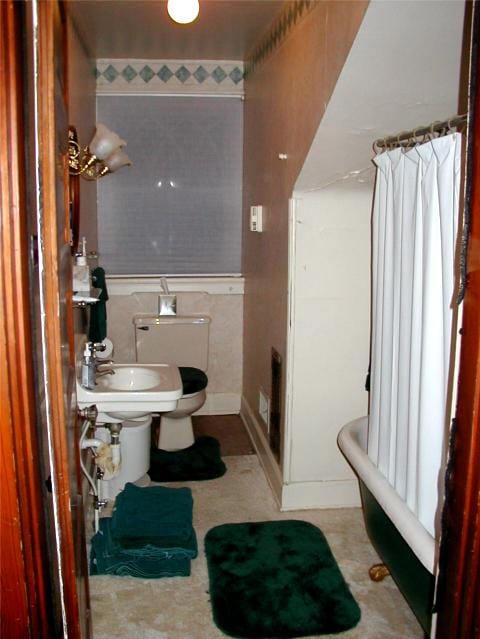
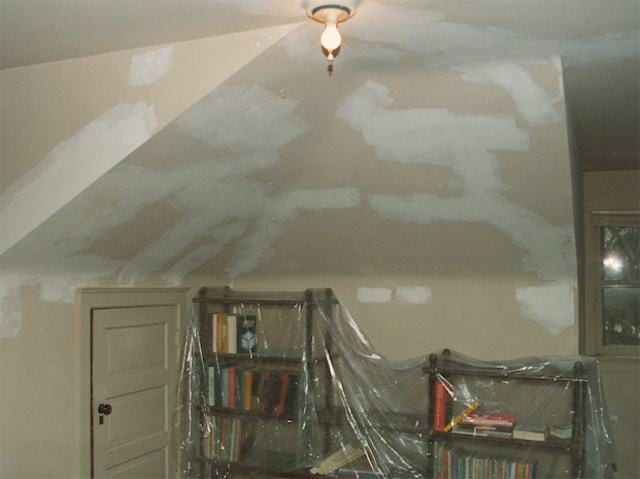
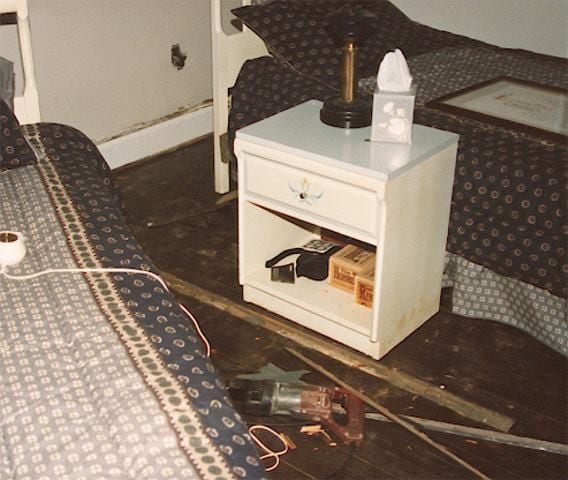
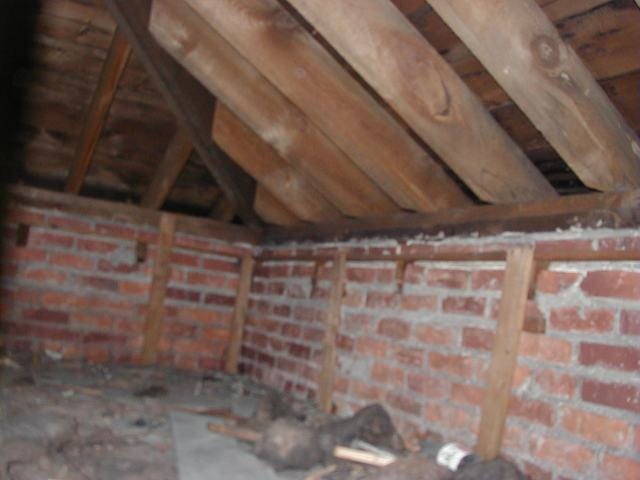
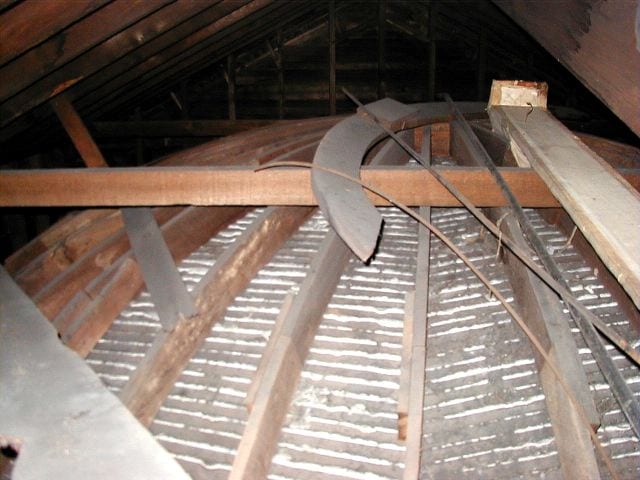
Our renovation consisted mainly of plastering and painting. Ceiling repair was a frequent job until the entire roof was coated in latex. The bathroom was non functional due to a leak in the cast iron soil pipe. This had to be replaced all the way to the basement. One of the more interesting features of this floor is access to the brick and portico structure of the house. The portico is accessed through a small door in the knee wall of the quarantine room. There is another access door in the bath to reach large, defunct water storage tanks revealing the 4 brick thick construction and the rough roof joists. There is also a trap door through the roof which was handy for the great balustrade project. The storage rooms on either side of the hall now house the air handlers for the second and third floor AC with the compressor on the roof.